

Historical Renovation
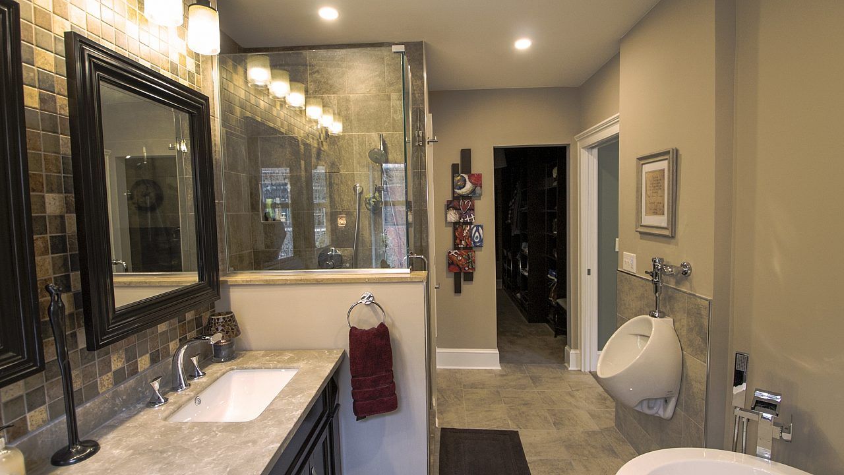
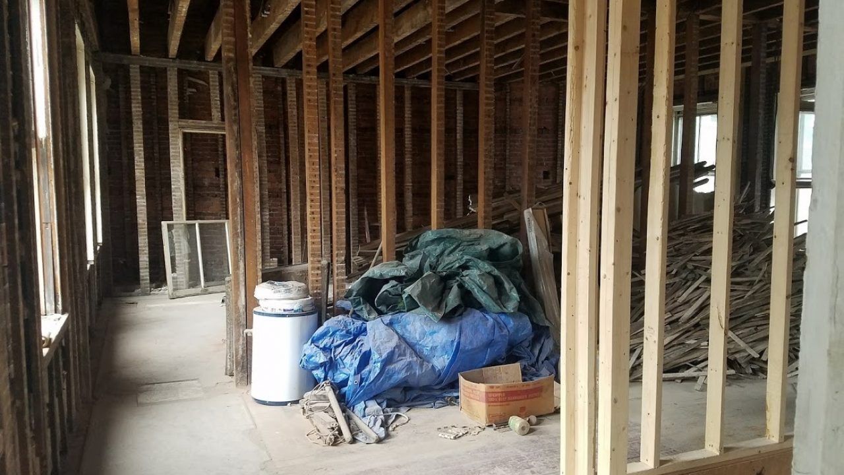
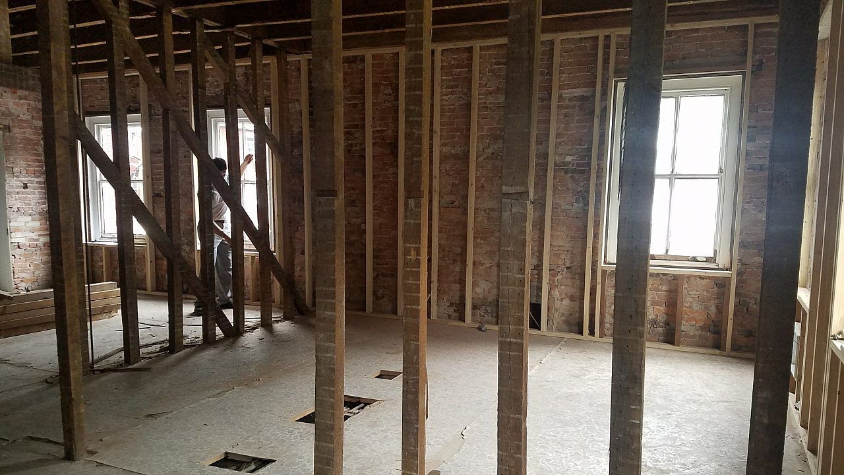
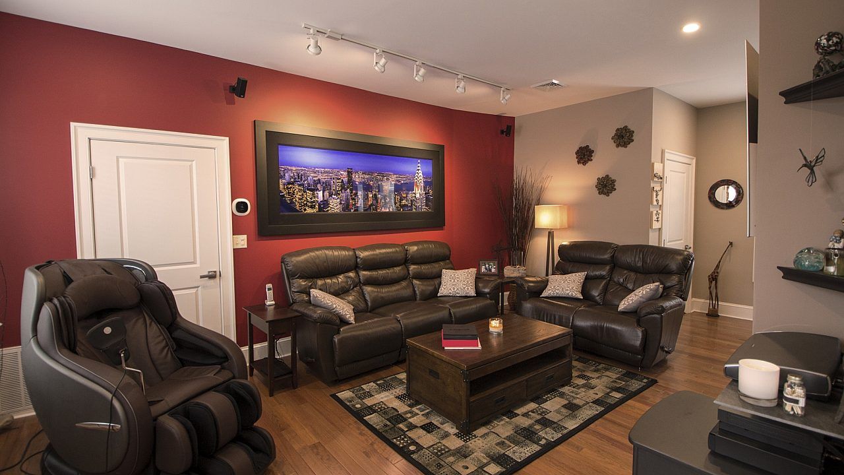
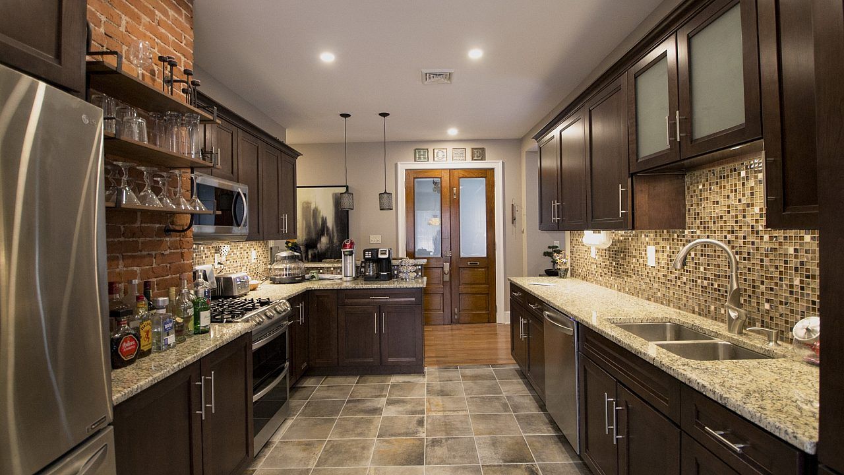

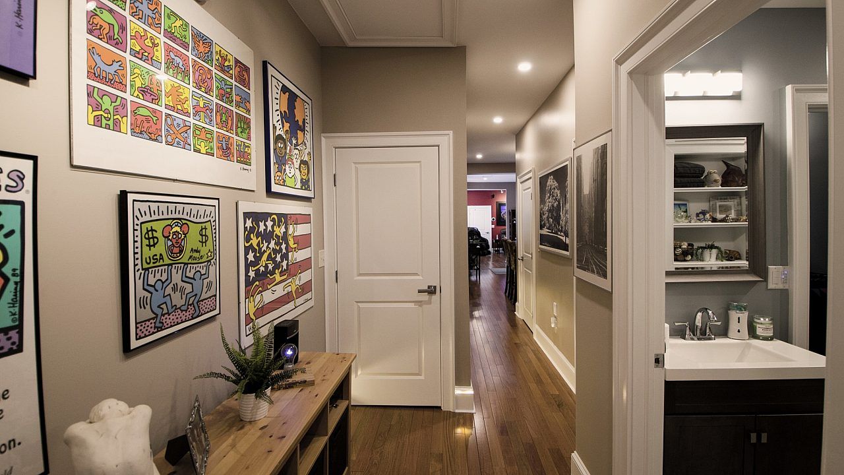
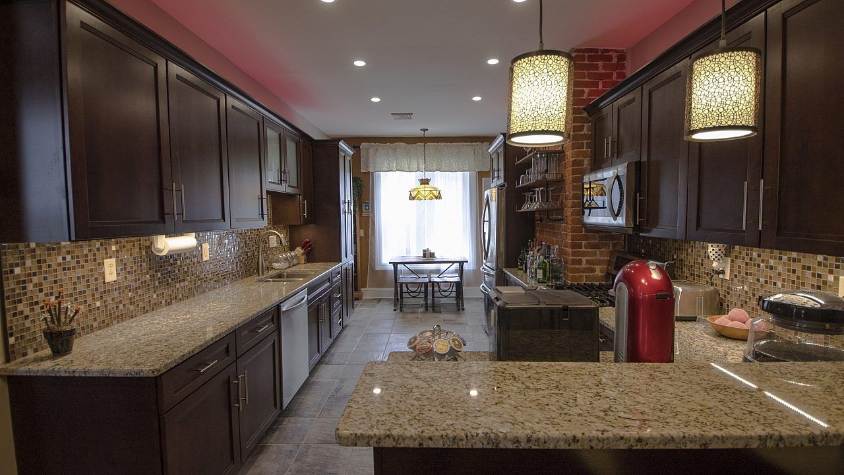
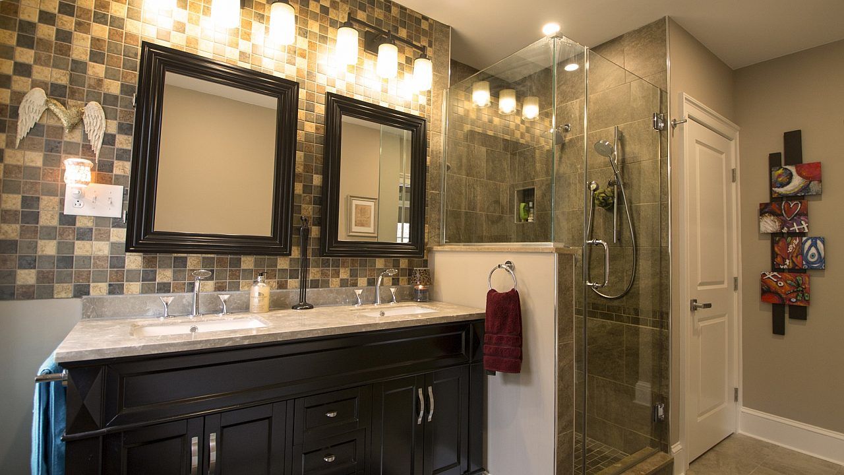
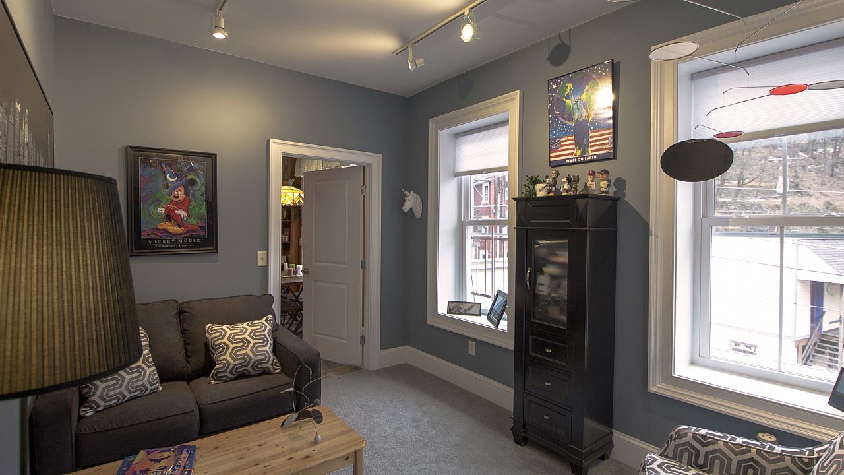
The Douglas HouseDowntown Jim Thorpe located on Broadway in a historical building built in the 1860's is a complete 3rd floor renovation. The homeowners came to Habitat in hopes that we could help them with the overhaul. After taking over the project entirely, it took about 5 months to re-create what some people would consider to be impossible. This home is now equipped with 2 fulls baths, 2 half baths, a guest room with sitting lounge, beautiful living room with look through fireplace, dining room, very spacious master bedroom / master bathroom, elevator, custom kitchen and even a 4th floor roof top balcony!
- Location:
- Jim Thorpe, PA (Carbon County)


Homeowner Testimonial
We hired Habitat Building to renovate a portion of our building to be our new residence. This was a demo to the brick walls rebuild and we cannot be happier to have such a beautiful new home! The Habitat team members are craftsmen and the comments from guests prove we made the right choice. They handled changes and corrections with no issues. The before and after photos are unbelievable! [ Read More ]
From Patrick Gremling in Jim Thorpe, PA in Jim Thorpe, PA